

Architectural Visualization Packages
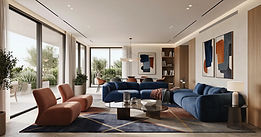
Flexible 3D rendering solutions designed to match your project scale, presentation deadlines, and marketing goals. From single-property developments to full commercial pitches, we deliver studio-grade photorealistic CGI tailored to your workflow.

CGI PACKAGE
Client-provided 3D model
For projects where the architectural 3D model is already prepared.
Includes
-
8 final 4K photorealistic views
-
Flexible mix of interior & exterior views, based on the project
-
30 sec cinematic architectural video
-
Materials, textures & lighting refinement
-
Camera composition & visual direction
-
Landscaping, furniture & entourage refinement
-
2 revision rounds
-
Final 4K + web-ready files
Typical delivery: 10-15 business days
Model requirement: Production-ready 3D model with accurate geometry and basic scene information.
From €4,500

FULL CGI PACKAGE
From CAD / PDF to final marketing visuals
For projects where the complete 3D environment needs to be built from architectural documentation.
Includes
-
Full exterior 3D modeling
-
Complete interior 3D modeling
-
Furniture, fixtures & decorative elements
-
Materials, textures & lighting
-
Landscaping, vegetation & entourage
-
12 final 4K photorealistic views
-
Flexible interior/exterior distribution based on the project
-
60 sec cinematic architectural video
-
Camera composition & visual direction
-
2 revision rounds
-
Final 4K + web-ready files
Typical delivery: 4-6 weeks
Note: The package is based on an approved architectural/interior design.
It does not include architectural or interior design services.
From €8,900

DEVELOPMENT & HOSPITALITY
Multi-building, resort & large-scale projects
Custom quote
For:
-
Residential developments
-
Villa communities
-
Boutique hotels & resorts
-
Large hospitality projects
-
Masterplans & multi-building developments
Views, animation length and production scope are tailored to the project.
From €12,000+
Need a single render or a smaller residential project?
We offer flexible single-image options and custom quotes tailored to your specific scope. Contact us for a personalized estimate.


WHAT AFFECTS THE PRICE
The final quote depends on:
3D input
Existing production-ready model / partially prepared model / CAD-PDF only
Project complexity
Residential / luxury villa / hospitality / multi-building development
Visual scope
Number of views, interiors, exteriors, aerials, dusk/night imagery, amenities & landscaping
Animation
30 sec / 60 sec+ / additional formats
OPTIONAL ADD-ONS
Additional interior or exterior views
Aerial / drone visualizations
Additional animation duration
Vertical / social media video edits
360° panoramas
Additional revision rounds
Major modeling changes after approval
Quoted according to project scope.
HOW IT WORKS
01 — Project files
Plans, references, 3D model or CAD/PDF documentation.
02 — Visual direction
Cameras, materials, lighting and overall look.
03 — Drafts
Low-resolution previews for approval.
04 — Final production
High-resolution stills and cinematic video.
05 — Delivery
Final marketing-ready files in the required formats.
HAVE A PROJECT IN MIND?
Send the project files, drawings or existing 3D model.
I'll review the scope and provide a clear fixed-price proposal and timeline.
REQUEST A QUOTE
Structured 3D Rendering Packages & Custom Scopes
Skyward Visual provides flexible 3D visualization packages designed to align with your project scale, presentation deadlines, and marketing budgets.
We serve private homeowners, architecture studios, and large-scale real estate developers.
Package Tiers & DeliverablesEssential Residential
High-res interior/exterior renders for single-family homes and villa renovations.
Developer Marketing Package:
Comprehensive multi-angle exterior and interior CGI tailored for commercial launches and real estate presales.
Bespoke Architectural Scope:
Custom visual solutions combining static CGI, drone photomontages, and 3D architectural animation walkthroughs for masterplans.
FAQ (Frequently Asked Questions)
• Q: Are prices fixed or customized per project?
• A: We offer both structured base packages and tailored quotes based on total image count, camera angles, and turnaround speed.
• Q: How do we get a project estimate?
• A: Send your CAD floor plans, elevation drawings, or 3D models through our Contact page to receive a detailed proposal within 24 hours.
• Q: Do I need a 3D model to get started?
• A: Not at all! While we work smoothly with pre-built 3D models (3ds Max, Revit, SketchUp), we can also build 3D scenes completely from scratch using 2D CAD files, PDF floor plans, mood boards, or simple architectural sketches.