top of page


High-End 3D Architectural & Interior Visualization
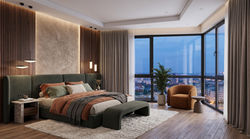
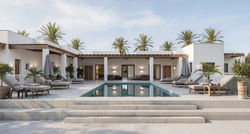
Transforming architectural concepts and interior designs into photorealistic visual assets. We help real estate developers, architects, and interior designers win pitches, market properties, and communicate design intent with clarity.
 |  |  |  |  |  |  |  |
|---|---|---|---|---|---|---|---|
 |  |  |  |  |  |  |  |
 |  |  |  |  |  |  |  |
 |  |  |  |  |  |  |  |
 |  |  |  |  |  |  |  |
 |  |  |  |  |  |  |  |
 |
High-End 3D Architectural Rendering & CGI
Skyward Visual is a global 3D architectural visualization studio based in Romania, delivering photorealistic exterior renders, interior CGI, 360-degree virtual tours, architectural animations, and product visualization for clients worldwide.
We bridge the gap between architectural drawings and client emotion through precision lighting, realistic material texturing, and spatial accuracy.
Why Partner with Skyward Visual?
• Architectural Accuracy: We work from 2D CAD drawings, elevations, PDFs, 3D models, material references, and moodboards, with final CGI production in 3ds Max and Corona Renderer.
• Fast turnaround times with milestone reviews at every project stage.
• Worldwide Client Reach: Based in Romania and working with real estate developers, architects, designers, hospitality brands, and companies worldwide.
FAQ (Frequently Asked Questions)
Q: How long does a 3D rendering project take?
A: Standard static interior or exterior renders are delivered within 3 to 7 business days following file submission and initial review.
Q: What files do I need to provide?
A: We accept 2D CAD files (DWG/PDF), 3D architectural models (Revit, SketchUp, FBX, OBJ), and material moodboards.
Q: Do you work with international clients?
A: Yes. We work with architects, developers, and designers across Europe, North America, and worldwide.
Q: Do I need a 3D model to get started?
A: Not at all! While we work smoothly with pre-built 3D models (3ds Max, Revit, SketchUp), we can also build 3D scenes completely from scratch using 2D CAD files, PDF floor plans, mood boards, or simple architectural sketches.
Ethan Caldwell – Real Estate Developer
"The renders look absolutely incredible. We actually sold two units strictly from the 3D images before we even started building. Fast, responsive, and super easy to work with."
Lukas Weber - Architect
"Andrei completely nailed the lighting and materials. He took our 2D CAD layouts and turned them into stunning visuals in just a few days. Definitely our new go-to for CGI."
Julian Beck - Product Manager
"We needed high-end renders for our new product catalog and the results blew us away. The textures and reflections actually look better than our traditional studio photos."
Luiza Torez - Designer
"Top-tier photorealism and a very smooth process. Andrei understood exactly what we needed with minimal back-and-forth. Highly recommended!"
bottom of page